Property Details

UPPER-9 Wigmore Drive, Toronto

$2,900
LEASED Login to see the price

Description

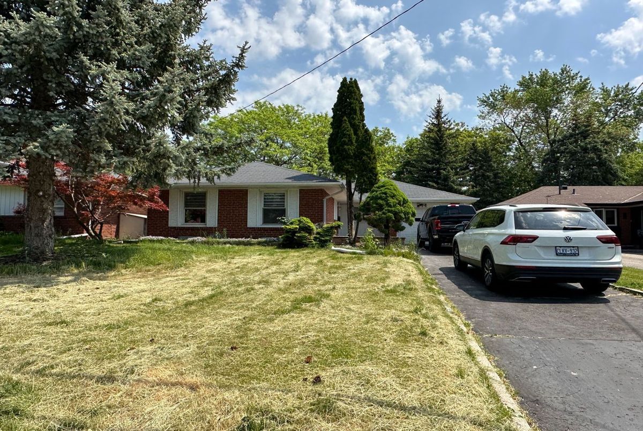
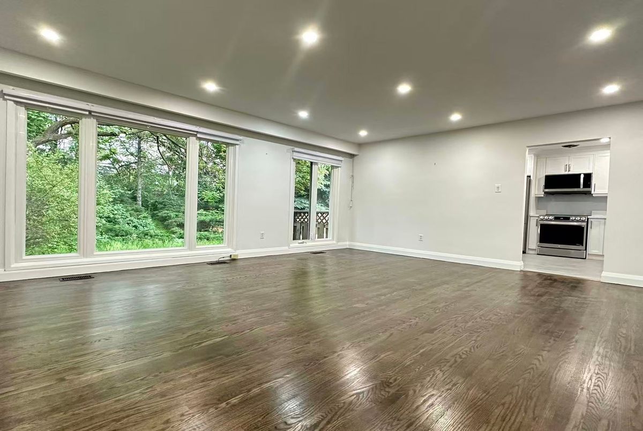
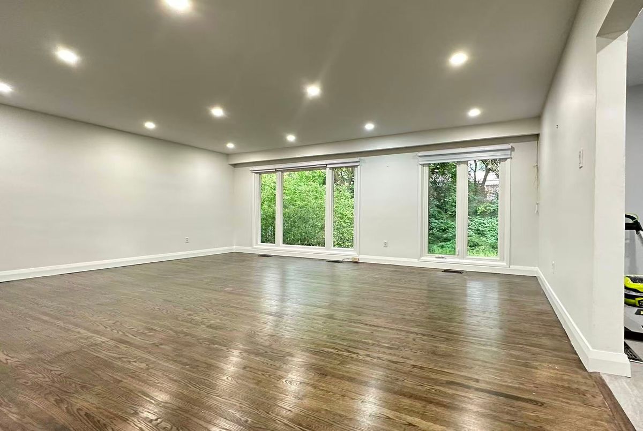
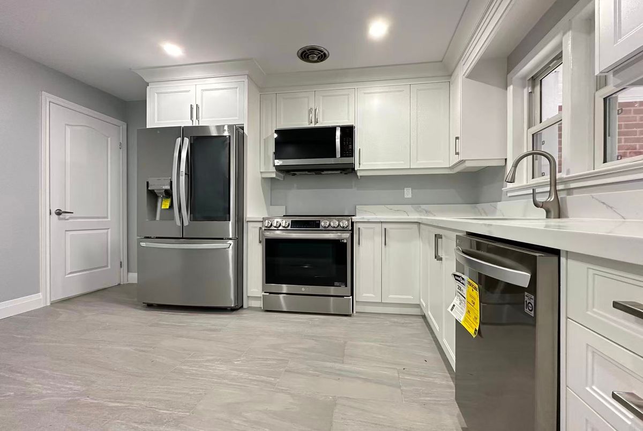
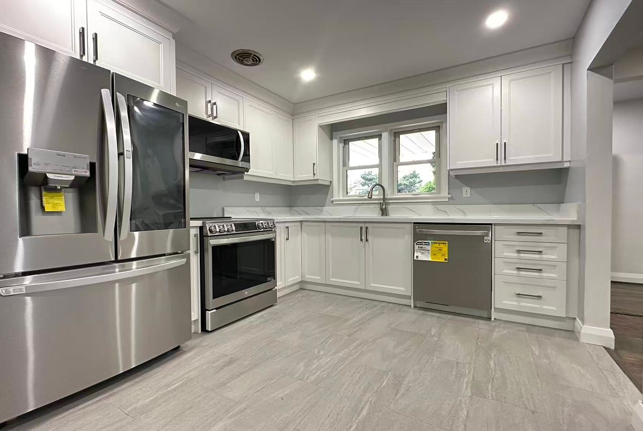
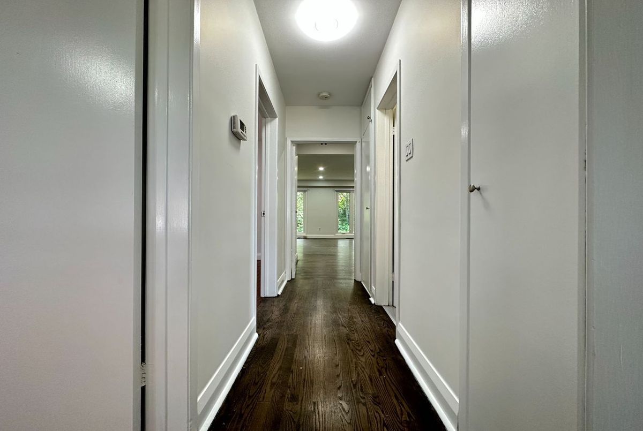
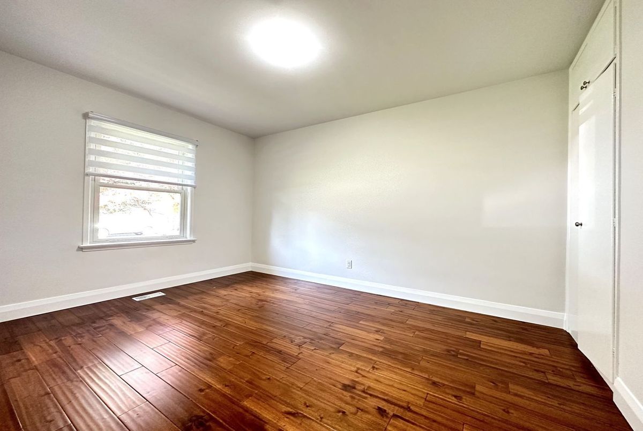
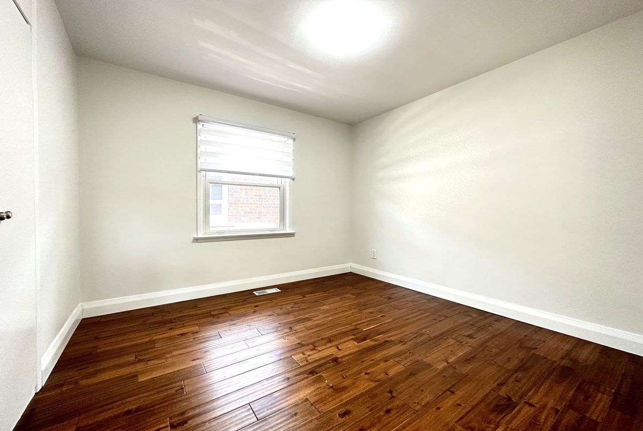
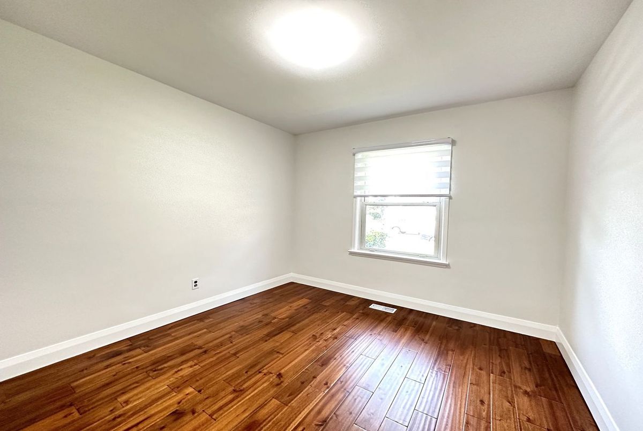
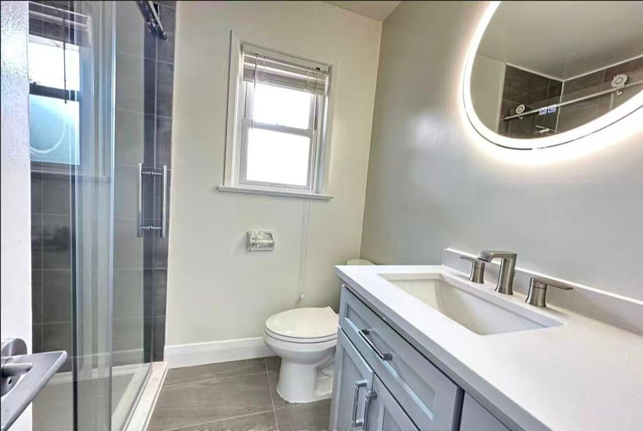
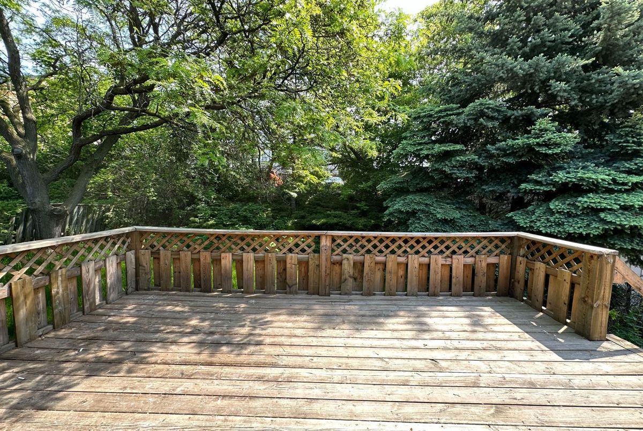
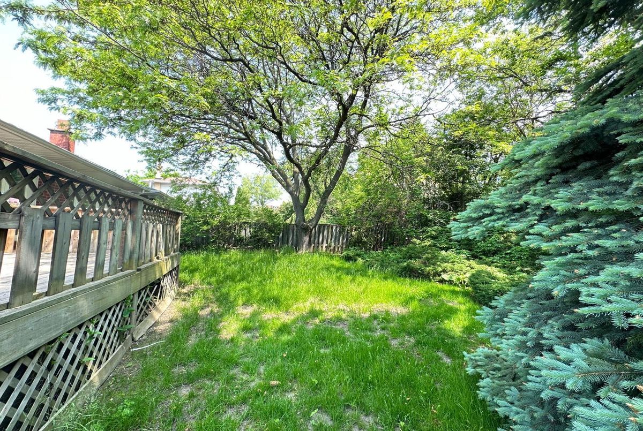
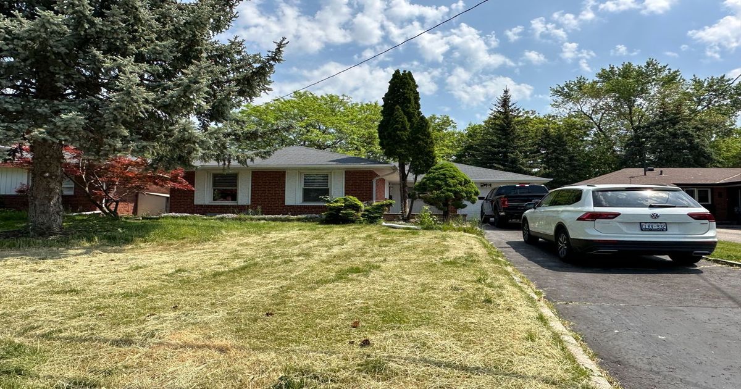
Bright And Spacious 3-Bedroom Main Floor Unit Located In The Desirable Victoria Village Neighbourhood. Sun-Filled Open Concept Living And Dining Area With Hardwood Flooring Throughout And Large Windows Overlooking The Backyard. Updated Kitchen Featuring Quartz Countertops And Stainless Steel Appliances Including Stove, OTR Microwave, Fridge And Dishwasher.Enjoy Living Just Steps To Beautiful Ravine Trails, Parks And Public Transit, With Quick And Easy Access To The DVP For A Convenient Commute. Situated In A Quiet, Family-Friendly Community Close To Schools, Shops And Everyday Amenities. Available May 1st.

Additional Details

  • MLS®
    C12882968
  • Unit No.
    UPPER
  • Community
    Victoria Village
  • Lot Size
    50 X 120 Ft.
  • Approx Sq Ft
    1100-1500
  • Building Type
    Detached
  • Building Style
    Bungalow
  • Taxes
    $0 ()
  • Garage Space
    1
  • Garage Type
    Built-In
  • Parking Space
    1
  • Air Conditioning
    Central Air
  • Heating Type
    Forced Air
  • Kitchen
    1
  • Basement
    Separate Entrance, Apartment
  • Pool
    None
  • Listing Brokerage
    T-ONE GROUP REALTY INC.,

Features

  • Furnished

Location

9 Wigmore Drive , Toronto, ON M4A 2E4

Nearby Schools

Source: Schools information and student demographics
For further information and school ranking visit Fraser Institution and EQAO.

  Green Yellow Orange Red
Average student achievements (out of 100%) 100-76 75-60 60-40 40-0

Share this Property

Share

Listing Brokerage

  • T-ONE GROUP REALTY INC.,

By using our site, you agree to our Terms of User and Privacy Policy .
All information displayed is believed to be accurate but is not guaranteed and should be independently verified. No warranties or representations are made of any kind.

Listing Data is provided courtesy of Toronto Real Estate Boards

Disclaimer: The property is not necessarily in the boundary of the schools shown above. This map indicates the closest primary and secondary schools that have been rated by the Fraser Institute. There may be other, closer schools available that are not rated by the Fraser Institute, or the property can be in the boundary of farther schools that are not shown on this map. This tool is designed to provide the viewer an overview of the ratings of nearby public schools, and does not suggest association to school boundaries. To view all schools and boundaries please visit the respective district school board’s website.

T
The West Group
The West Group
Do you have questions?
Call or text today, we are here to help!